Save
Ask
Tour
Hide
Share
$1,195,000
7 Days On Site

926 Loma Bonita Place
Las Vegas, NV 89138

For Sale|Single Family Residence|Active
4
Beds
4
Total Baths
3
Full Baths
1
Partial Bath
3,423
SqFt
$349
/SqFt
2006
Built
Subdivision:
Los Lomas At Paseos Parcel F At Village 23A
County:
Clark
Listing courtesy of Realty ONE Group, Inc (702) 533-1833
Call Now: 702-553-3109
Is this the listing for you? We can help make it yours.
702-553-3109
926 Loma Bonita Place926 Loma Bonita Place926 Loma Bonita Place926 Loma Bonita Place
Save
Ask
Tour
Hide
Share

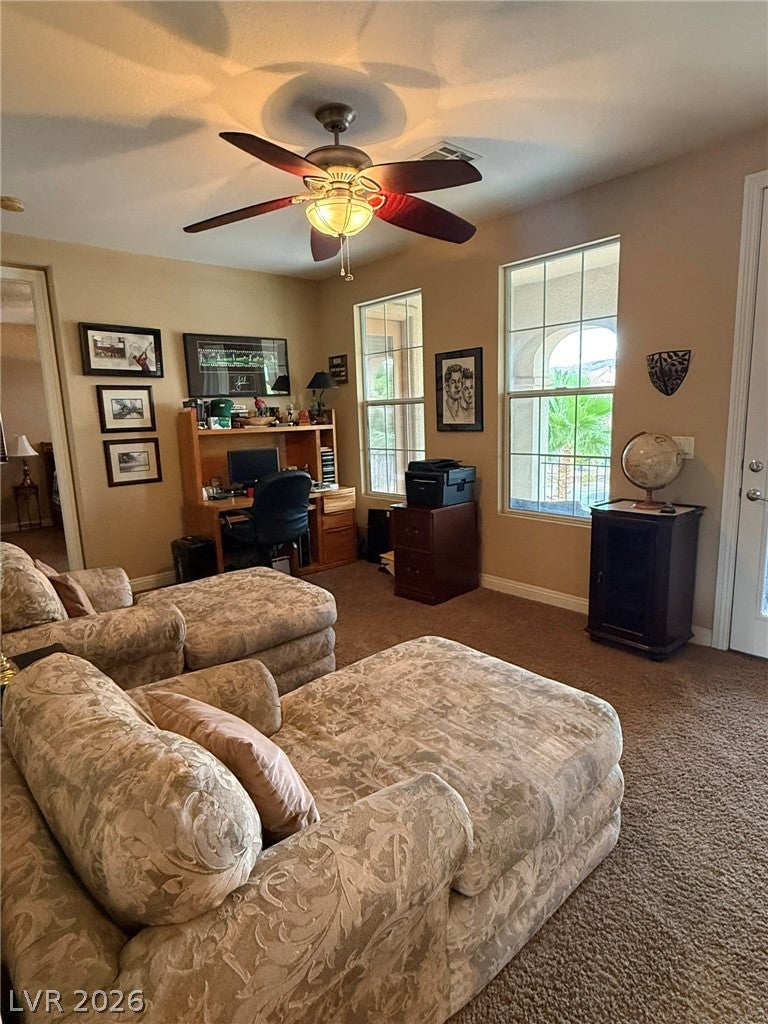
Exceptional opportunity in Los Lomas at The Paseos! This impressive Summerlin residence offers 3,423 sq. ft. with 4 bedrooms and 3.5 baths on an oversized 9,148 sq. ft. homesite. One of the property's standout features is its premium setting backing to green space with no home directly behind, creating added privacy and a more open feel. The unusually large side yard provides even more outdoor space and flexibility. Inside, the spacious two-story floor plan features generous living and entertaining areas, abundant natural light and a fireplace. Step outside to your private backyard retreat with a sparkling pool and plenty of room to relax or entertain. Ideally located in The Paseos near parks, walking trails and recreation, with convenient access to Downtown Summerlin, Red Rock Canyon, shopping, dining and entertainment. An outstanding combination of privacy, oversized lot, pool, generous side yard and premier Summerlin location—926 Loma Bonita Place is a rare opportunity in one of Summerlin's most desirable communities. Don't Wait !! Locations like this do not come up often. This property has never been on the market

Save
Ask
Tour
Hide
Share
Listing Snapshot
Price 
$1,195,000
Days On Site 
7 Days
Bedrooms 
4
Inside Area (SqFt) 
3,423 sqft
Total Baths 
4
Full Baths 
3
Partial Baths 
1
Lot Size 
0.21 Acres
Year Built 
2006
MLS® Number 
2807110
Status 
Active
Property Tax 
$6,693
HOA/Condo/Coop Fees 
$69 monthly
Sq Ft Source 
N/A
Friends & Family
Recent Activity
a week agoListing first seen on site
a week agoListing updated with changes from the MLS®
General Features
Acres 
0.21
Attached Garage 
Yes
Direction Faces 
West
Garage 
Yes
Garage Spaces 
3
Parking 
AttachedGaragePrivate
Property Sub Type 
Single Family Residence
Sewer 
Public Sewer
SqFt Total 
3423
Style 
TwoStory
Utilities 
Underground Utilities
Water Source 
Public
Zoning 
Single Family
Interior Features
Appliances 
Built-In Electric OvenDouble OvenDryerGas CooktopDisposalGas Water HeaterMicrowaveRefrigeratorWater Softener OwnedWasherWater Heater
Cooling 
Ceiling Fan(s)Central AirElectric
Fireplace 
Yes
Fireplace Features 
Family RoomGasGlass Doors
Fireplaces 
1
Flooring 
CarpetHardwoodTile
Furnished 
Unfurnished
Heating 
Natural GasCentral
Interior 
Ceiling Fan(s)Master Downstairs
Laundry Features 
Gas Dryer HookupMain Level
Window Features 
Window CoveringsBlinds
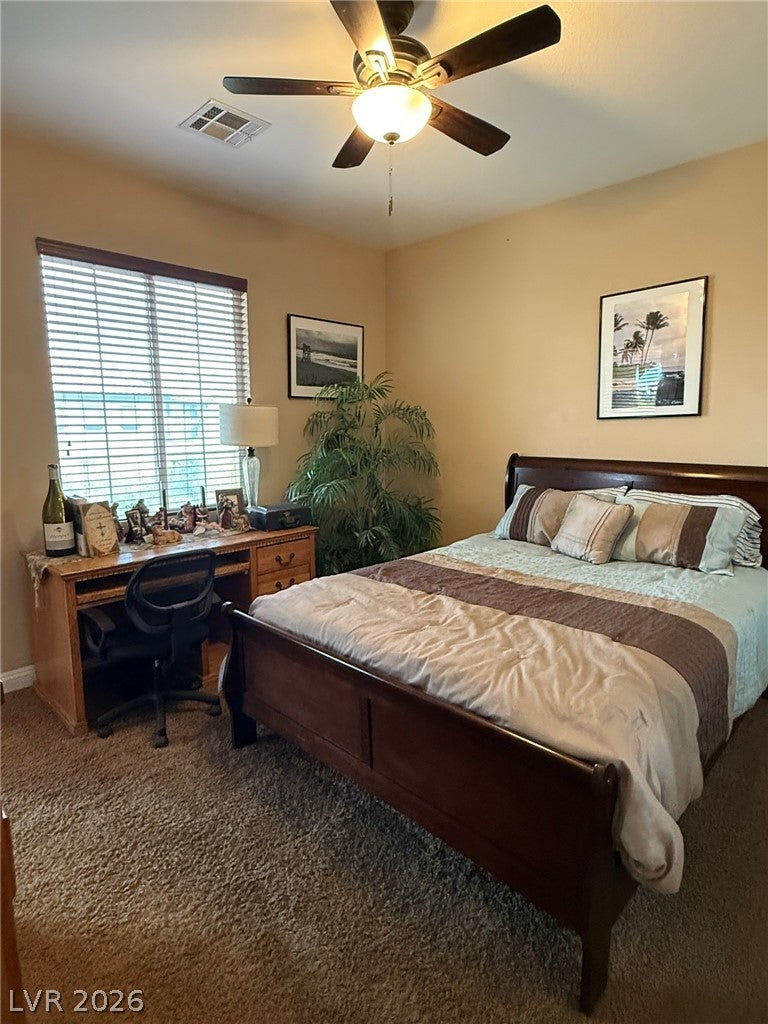
Bedroom 2 
Dimensions - 13x16Description - Upstairs
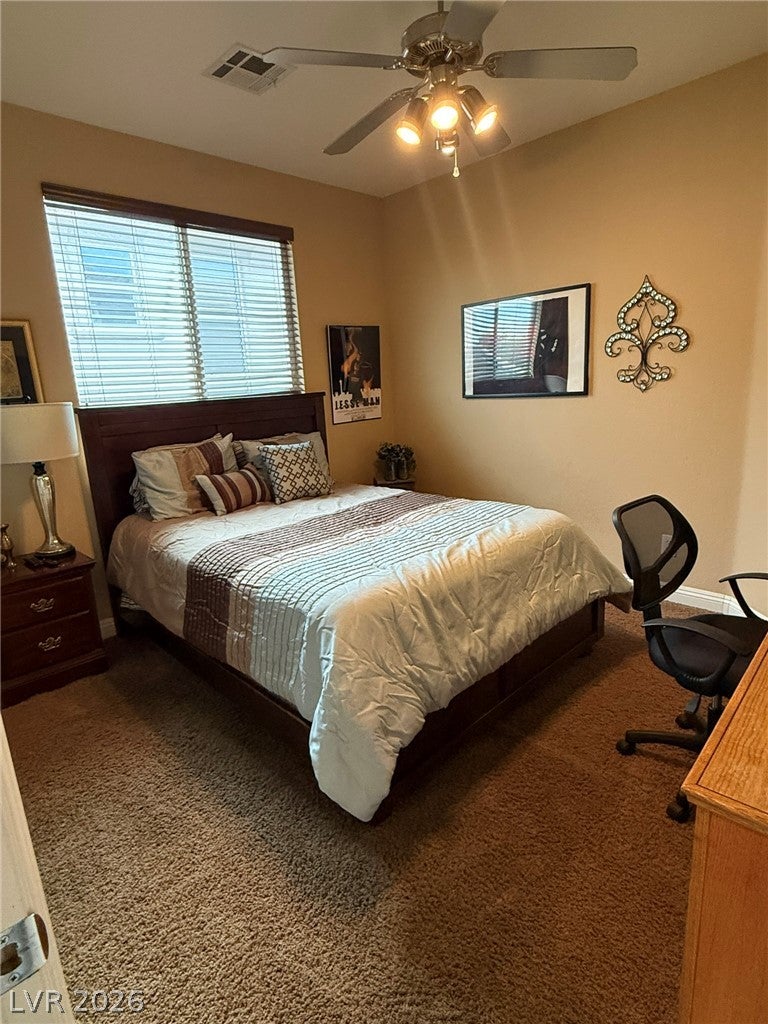
Bedroom 3 
Dimensions - 13x12Description - Upstairs
Bedroom 4 
Dimensions - 11x12Description - Upstairs
Den 
Dimensions - 11x13Description - Upstairs
Dining Room 
Dimensions - 11x13Description - Dining Area
Family Room 
Dimensions - 15x16Description - Downstairs
Great Room 
Dimensions - 17x22Description - Upstairs
Kitchen 
Dimensions - 15x16Description - Breakfast Bar/Counter,Granite Countertops,Island,Walk-in Pantry
Living Room 
Dimensions - 15x13Description - Formal,Front
PrimaryBedroom 
Dimensions - 17x17Description - Downstairs,Walk-In Closet(s)
Save
Ask
Tour
Hide
Share
Exterior Features
Exterior 
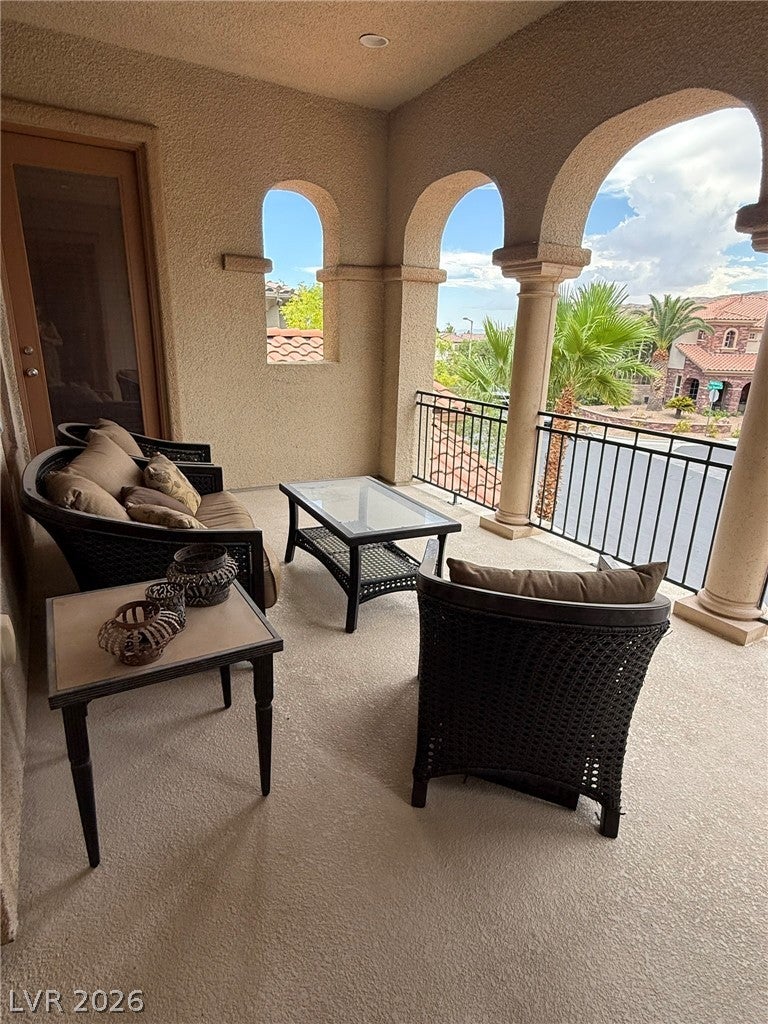
Built-in BarbecueBalconyBarbecue
Fencing 
BlockBack YardWrought Iron
Lot Features 
Sprinklers In RearSprinklers In FrontLandscaped
Patio And Porch 
DeckPatioCovered
Pool Features 
In GroundPrivate
Private Pool 
Yes
Roof 
Tile
Windows/Doors 
Window CoveringsBlinds
Community Features
Association Amenities 
Park
Association Dues 
69
Financing Terms Available 
CashConventionalFHAUSDA LoanVA Loan1031 Exchange
HOA Fee Frequency 
Monthly
Horse Property 
None
Schools
School District
Unknown
Elementary School
Vassiliadis, Billy & Rosemary,Vassiliadis, Billy &
Middle School
Rogich Sig
High School
Palo Verde
Listing courtesy of Realty ONE Group, Inc (702) 533-1833


Listing information is provided by Participants of the Greater Las Vegas Association of Realtors. IDX information is provided exclusively for personal, non-commercial use, and may not be used for any purpose other than to identify prospective properties consumers may be interested in purchasing. Information is deemed reliable but not guaranteed. Copyright 2026, Greater Las Vegas Association of Realtors.
Last checked: 2026-08-14 07:15 PM UTC

Neighborhood & Commute
Source: Walkscore
Save
Ask
Tour
Hide
Share